Launch offer — valid today only

📄 Digital book in PDF · read it on your phone or print it

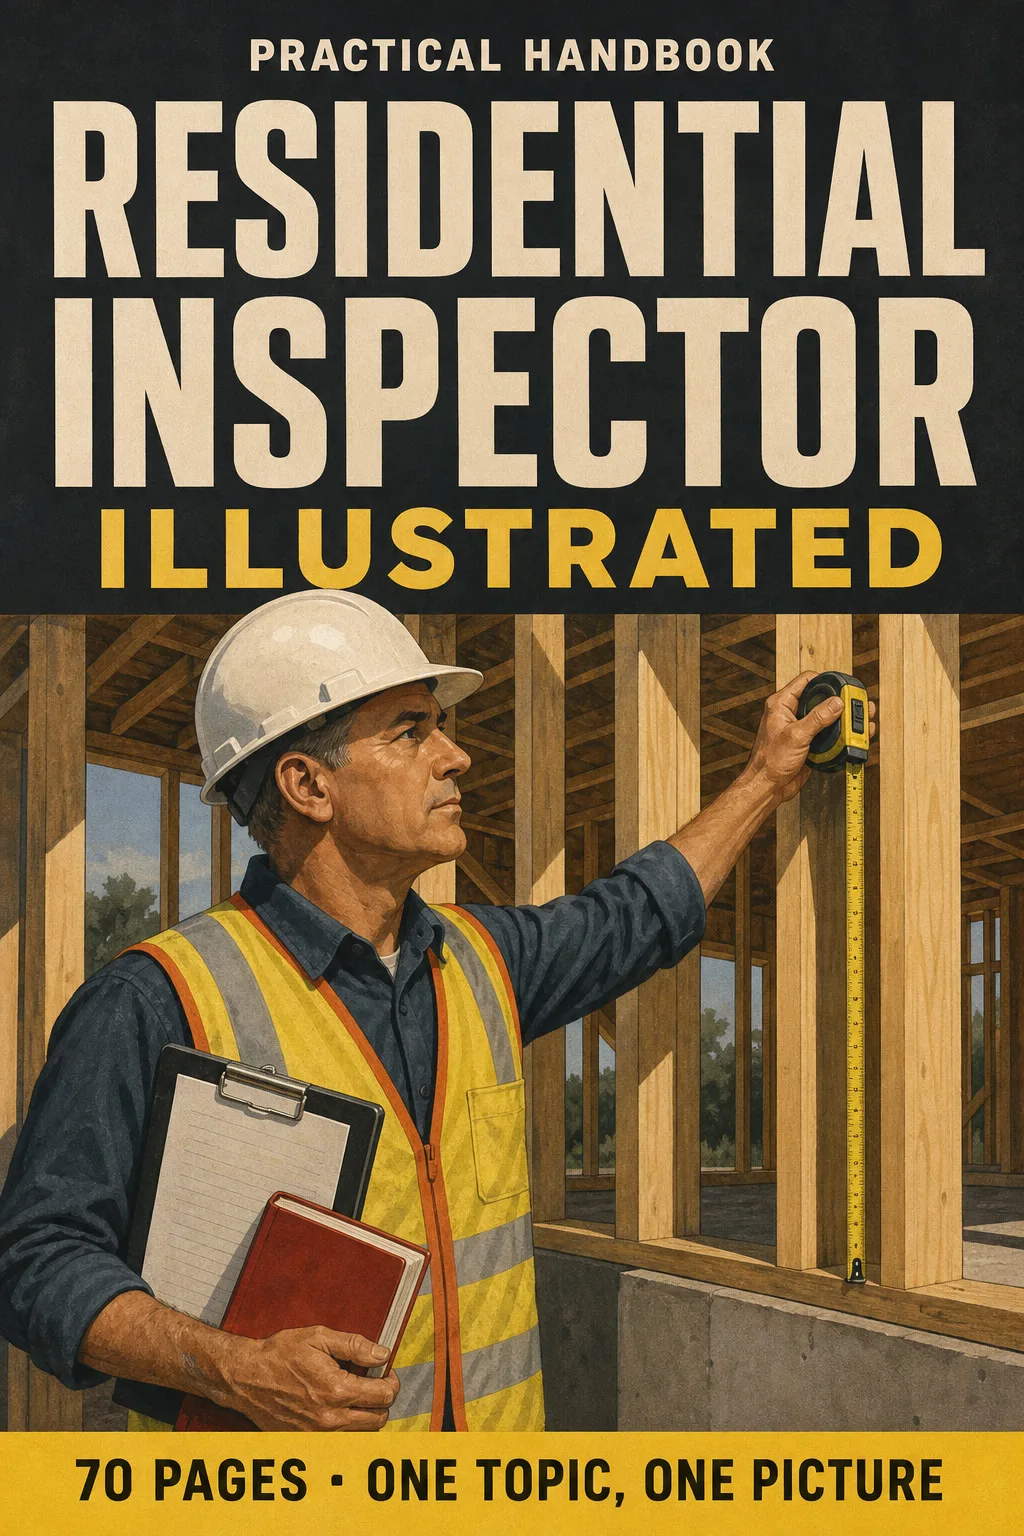
The B1 Residential Inspector Exam in Drawings Look Up Any Code Topic in the Same 4 Steps

Footings, floor joists, studs, rafters, stairs, egress, guards, fire separation and flashing. Every topic has its own page: the drawing first, then what you need to remember. 70 illustrated pages.

GET THE 70 ILLUSTRATED PAGES

🔒 Secure checkout · PDF by email · 30-day guarantee

Every topic, its own pageEach code rule drawn, with the IRC section next to it
70 illustrated pages9 parts, from how the B1 works to worked code lookups
Up-to-date sourcesChecked against the IRC edition in the current ICC B1 exam content outline
PDF by emailFormat

Look Inside the Book

Every page has one big drawing and a box with the dimensions and the IRC section you need to know:

ICC B1: 60 questions, 2 hours, open book with the IRC edition you registered for.
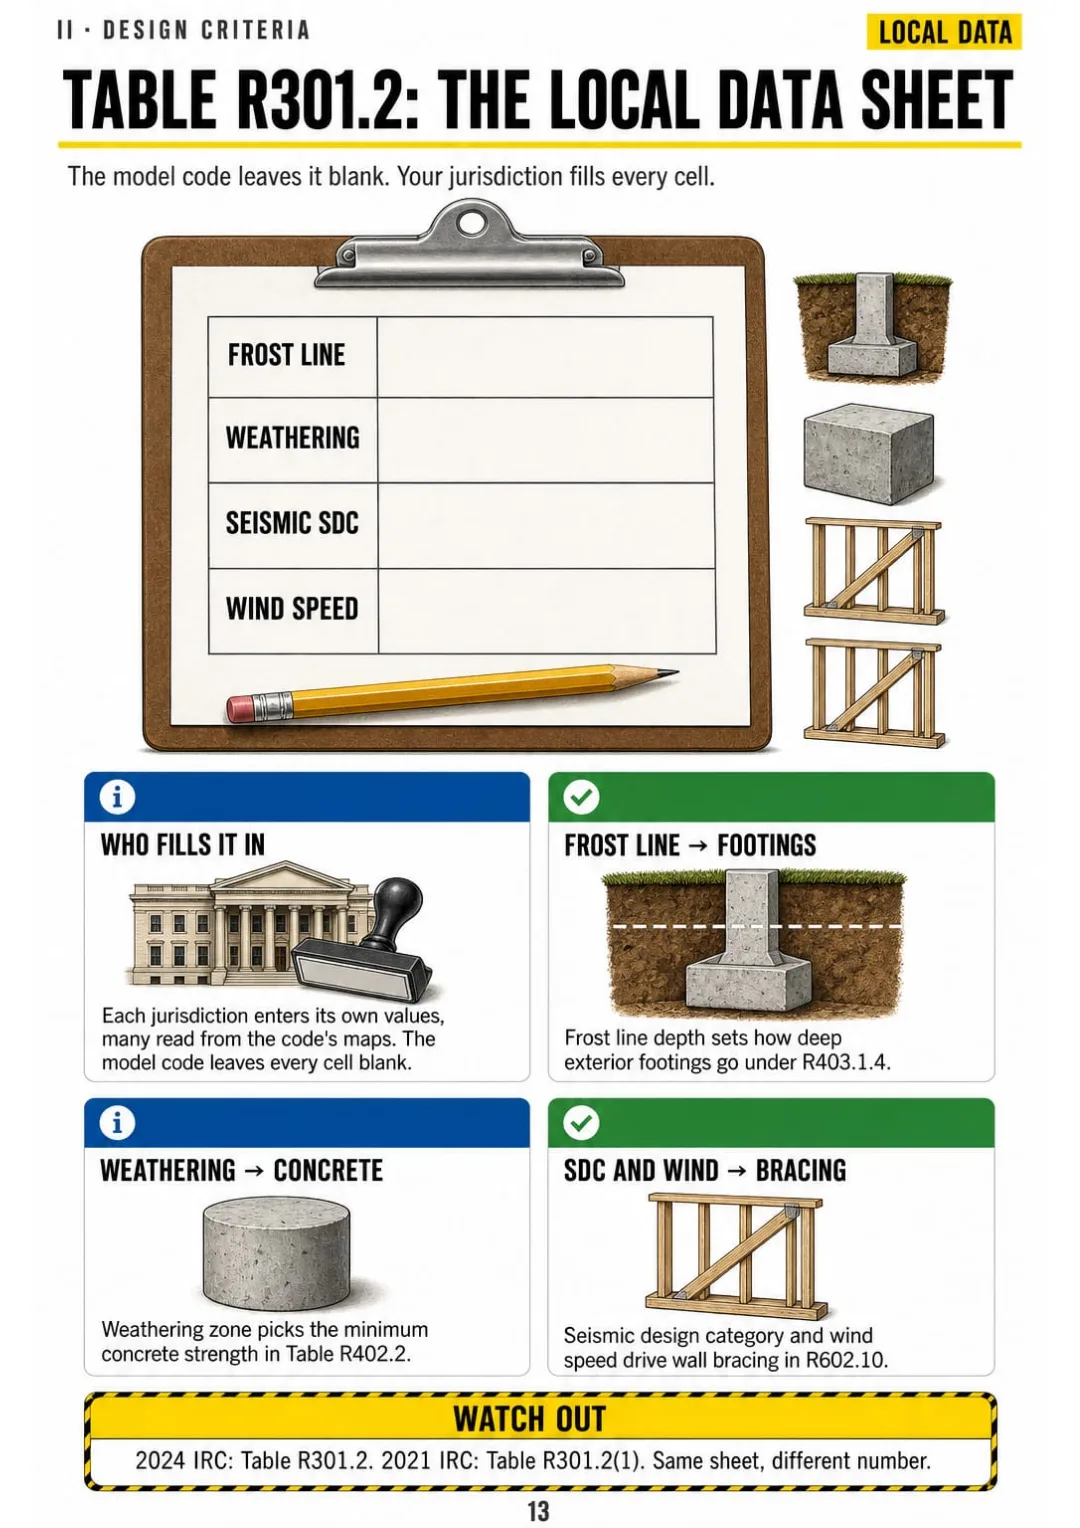
Table R301.2: snow, wind, seismic, weathering, frost line, termite, ice barrier and flood, filled in locally.
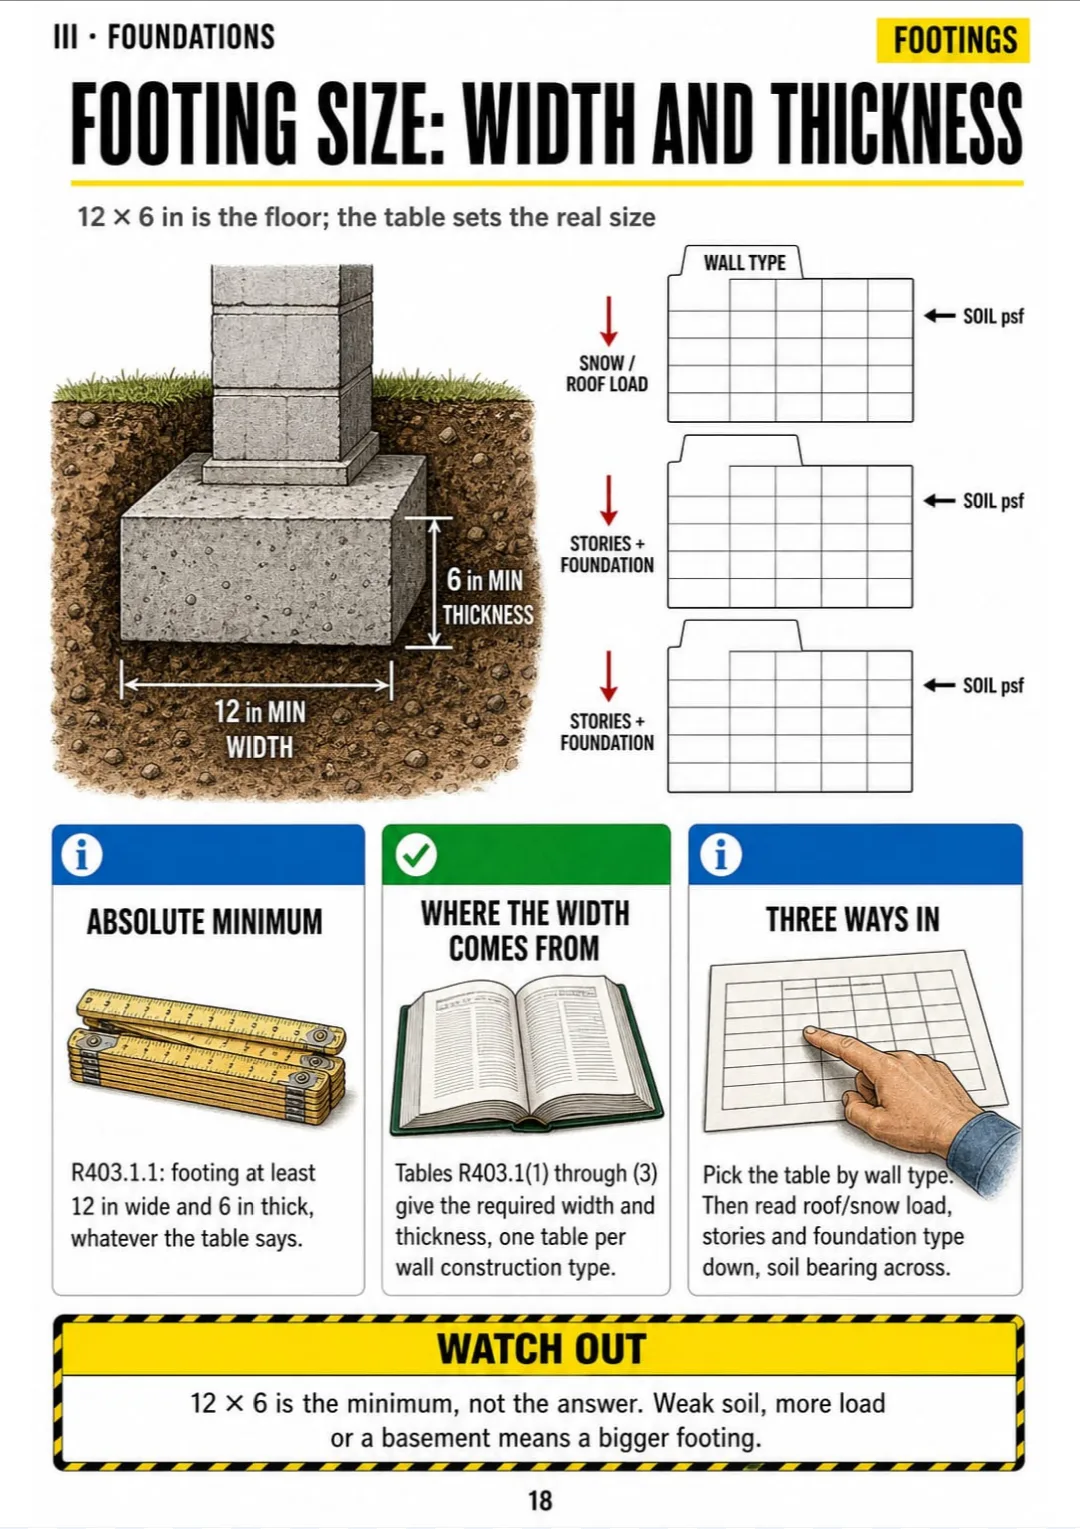
R403.1.1: 12 in wide × 6 in thick minimum; real size from Tables R403.1(1)–(3)
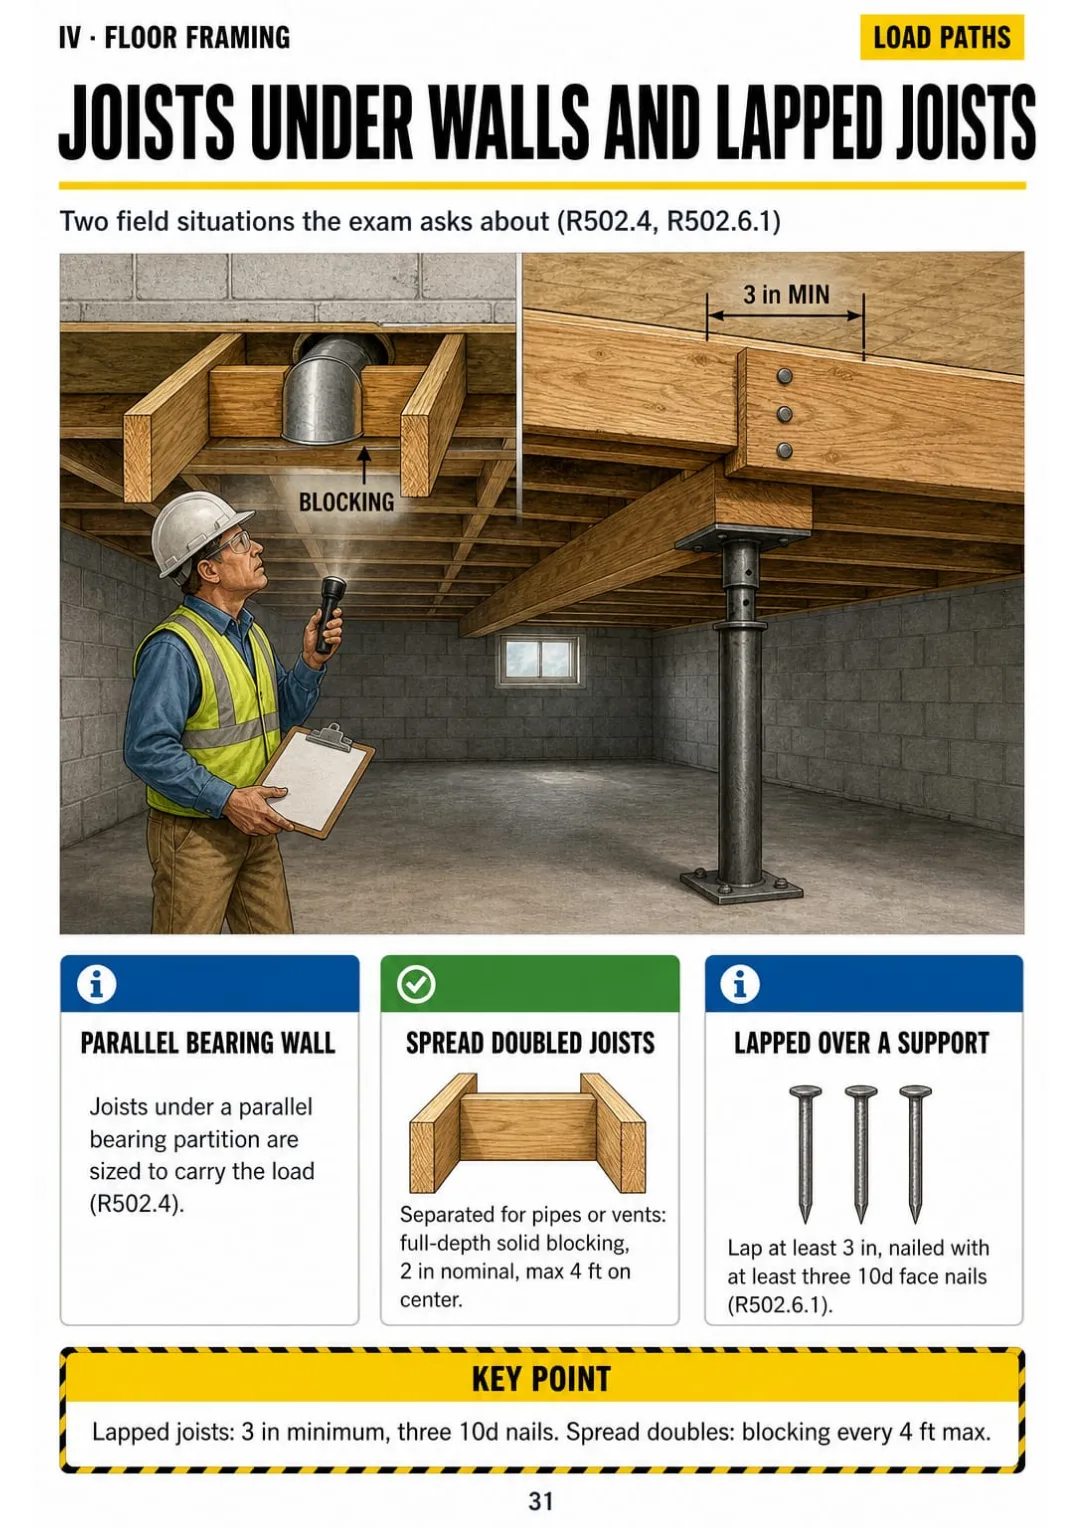
R502.6.1: lapped joists overlap 3 in with three 10d nails; spread doubles blocked at 4 ft o.c.
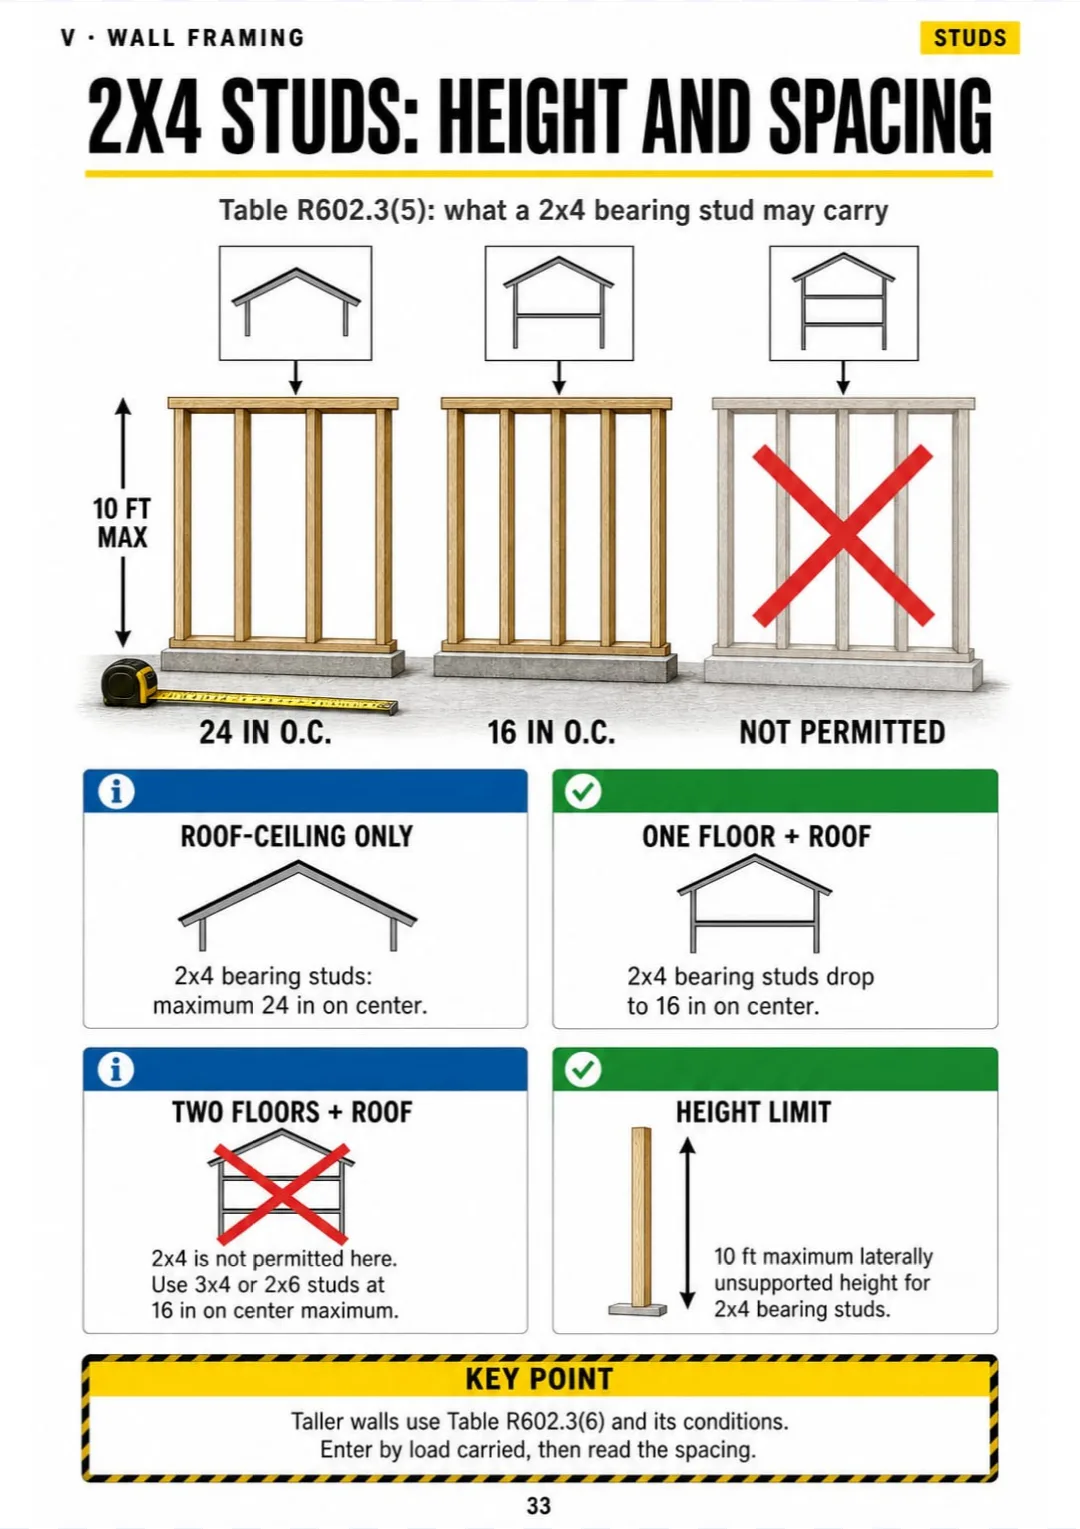
2x4 bearing studs: 24 in o.c. under a roof, 16 in o.c. with one floor, 10 ft max height
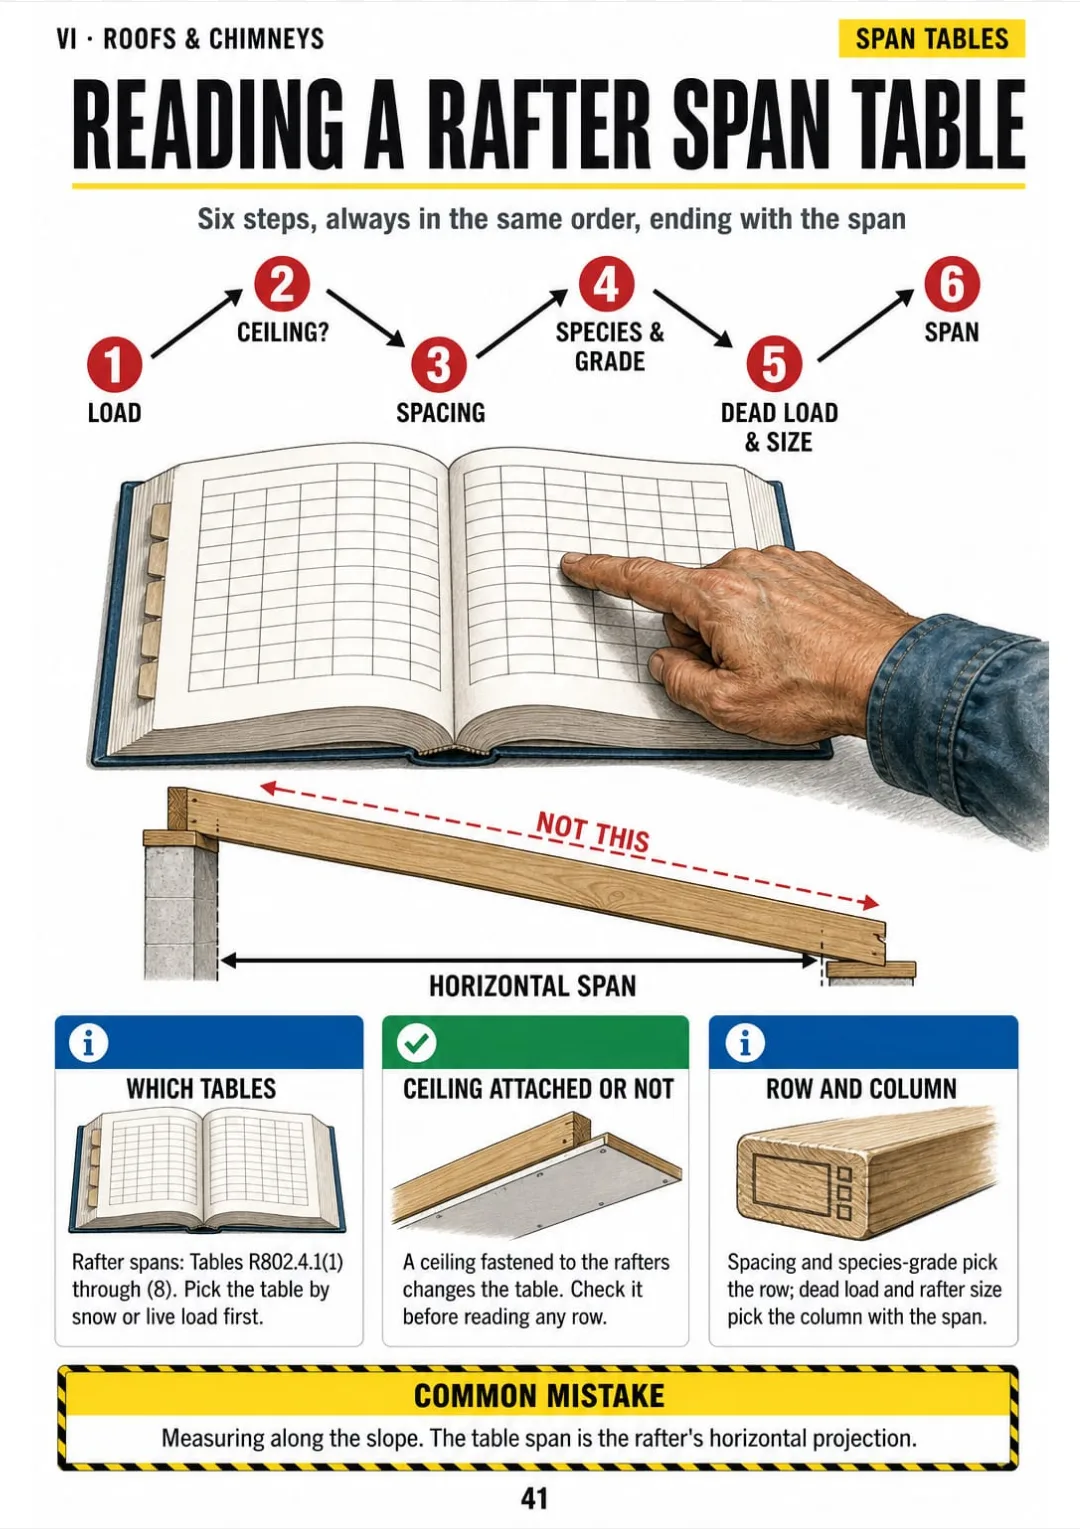
Rafter span: Tables R802.4.1(1)–(8), measured along the horizontal projection.
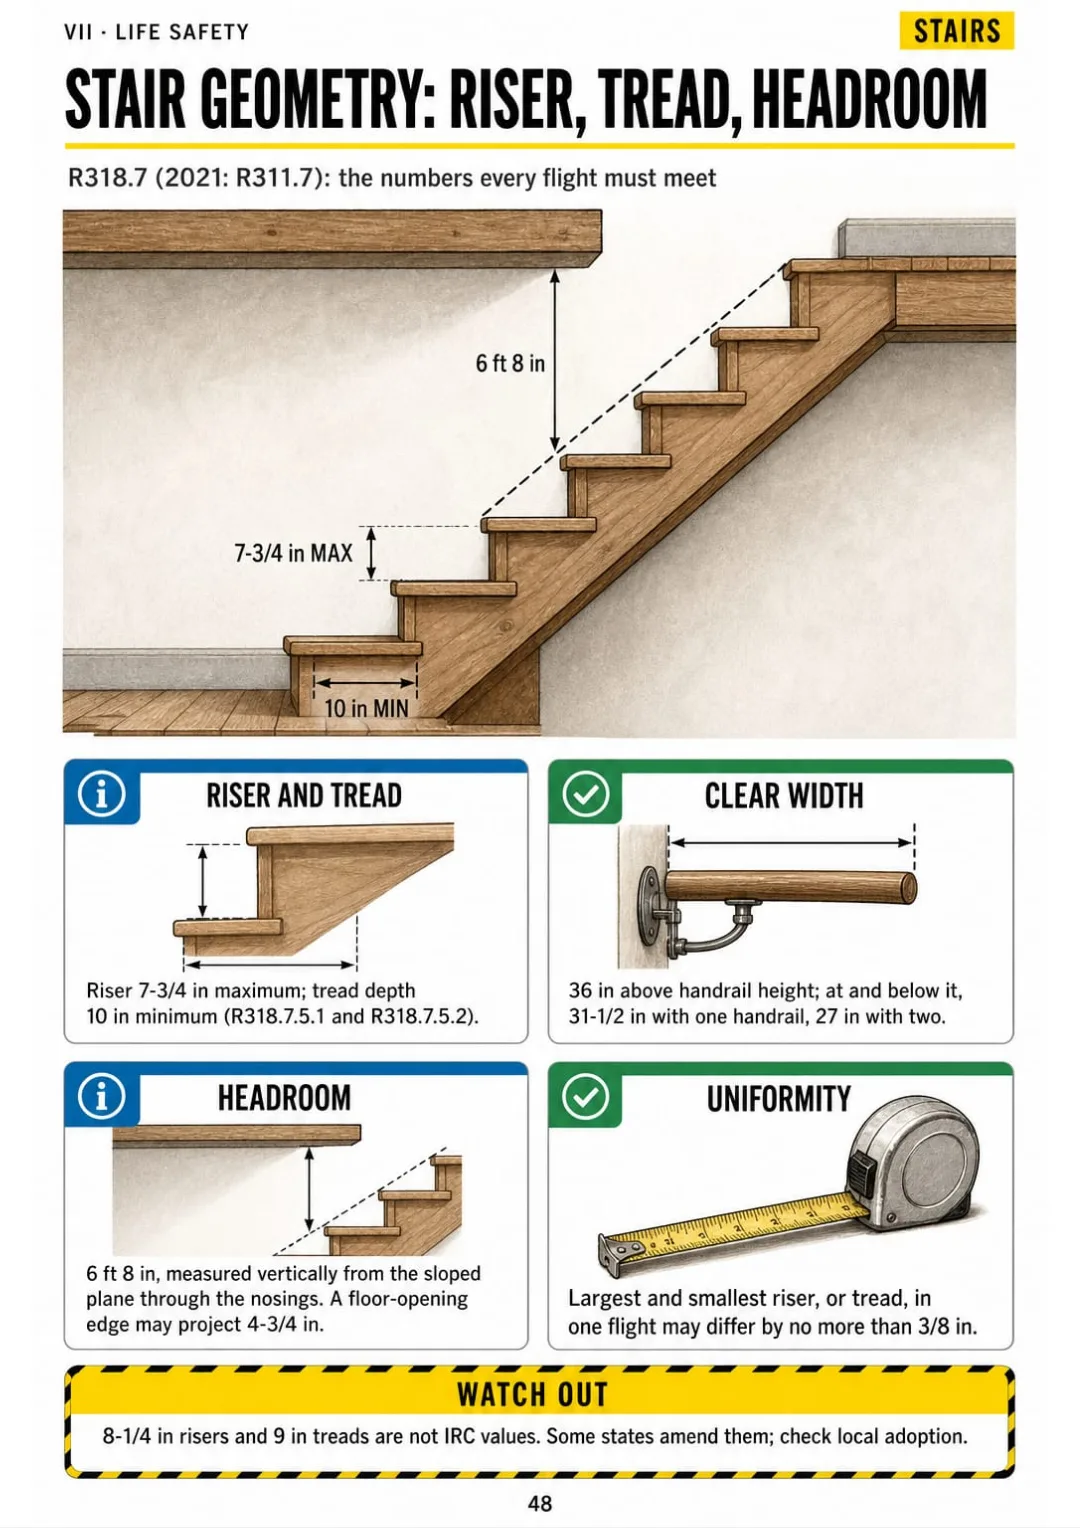
Riser 7-3/4 in max · tread 10 in min · headroom 6 ft 8 in · 3/8 in variation (R318.7)
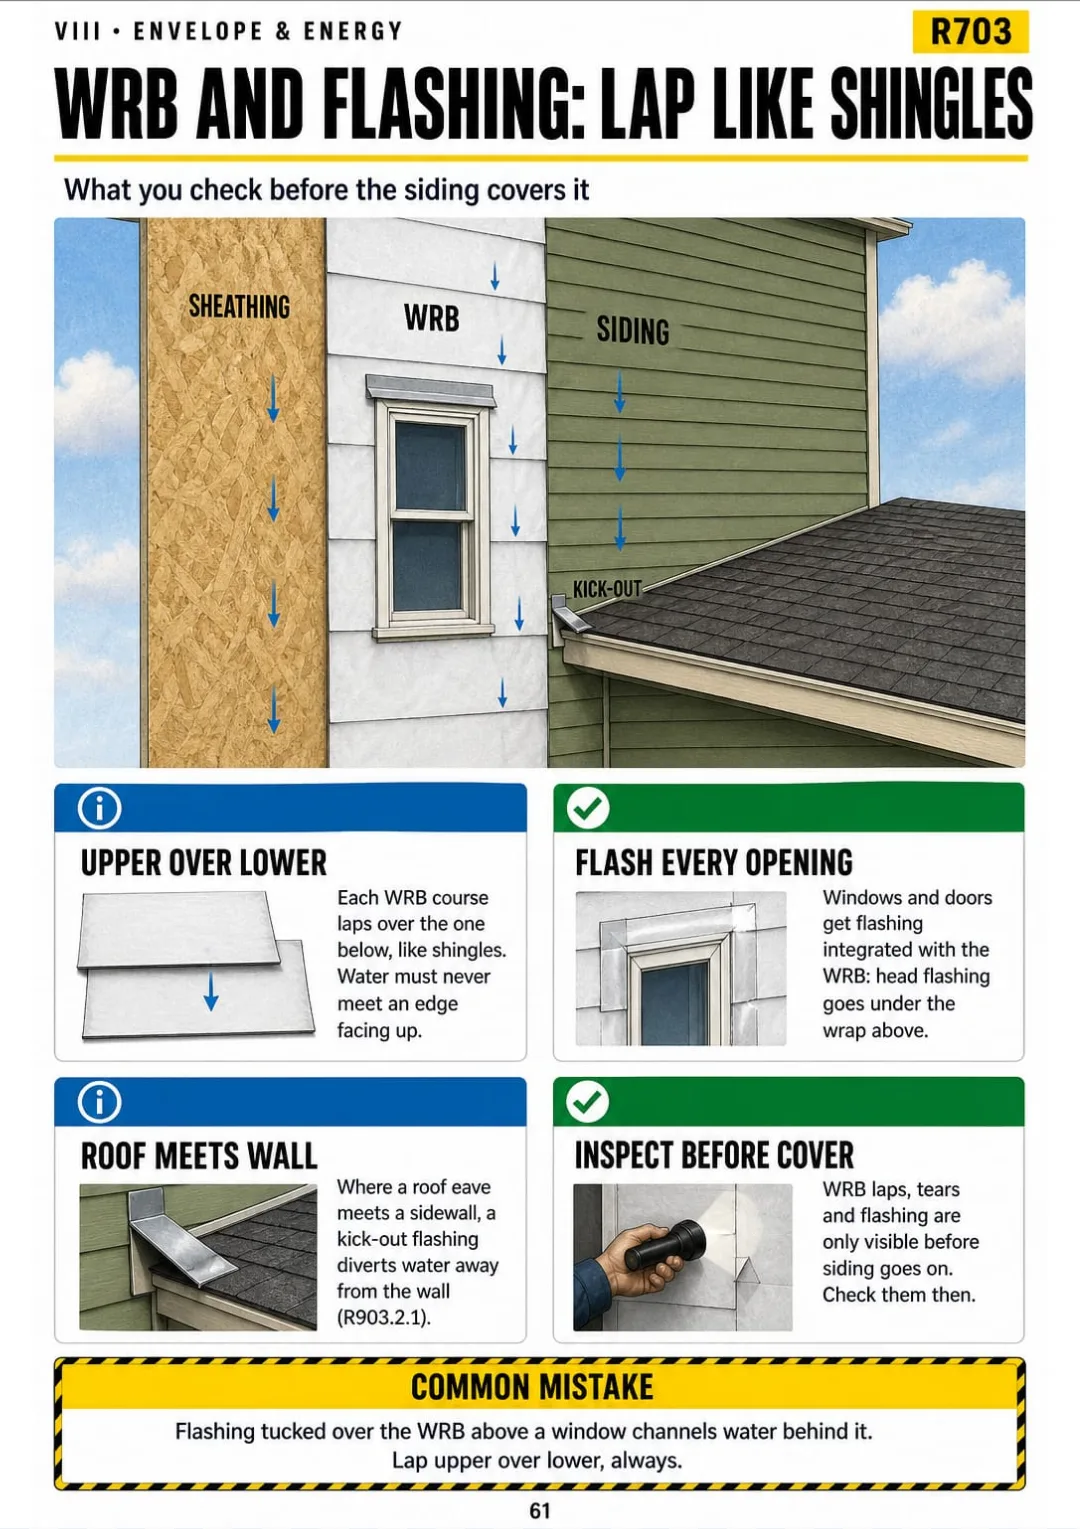
R703 wall in layers: WRB lapped like shingles, flashing at openings, plus the R903.2.1 kick-out at roof-wall eaves.

Swipe to see more →

These are real pages from the book. The table of contents is the full one: 9 parts and 66 topics.

The Problem Isn't You. It's How the Code Was Explained to You.

You're standing over an open footing trench for a two-story house. The contractor asks if 12 inches wide is enough on this soil, and he's waiting for a yes or a no.

You read R403.1.1 last week. But the code gives it to you as paragraphs, then a table with stories, soil values and wall types in columns. On site, none of it lines up in your head.

R403.1.1: 12 in wide × 6 in thick minimum; real size from Tables R403.1(1)–(3)

In the book, that footing is one page: the trench drawn in section, 12 inches wide and 6 inches thick marked right on it, and an arrow to Tables R403.1(1)–(3) for the real size.

Floor joist spans, 2x4 stud height and spacing, rafter tables, stair risers and treads, flashing at openings: each one has its own page, drawn the same way.

You see the footing, you know which table has the answer, and you make the call at the trench without going back to the book.

COMPARE FOR YOURSELF

The Same Topic, Two Ways to Study It

THIS
  • The code book: line after line
  • Snow, wind and frost data described only in words
  • You walk into the exam still unsure
Section R301.2 provides that buildings shall be constructed in accordance with the climatic and geographic design criteria established by the jurisdiction and entered in Table R301.2. Such criteria include ground snow load, ultimate design wind speed, topographic effects, special wind regions, wind-borne debris zones, seismic design category, weathering probability for concrete, frost line depth, termite infestation probability, the requirement for ice barrier underlayment, flood hazard information, the air freezing index and the mean annual temperature, each as determined by the building official.
FOR THIS
  • Table R301.2 in one drawing
  • The local values in one box
  • You see it and you get it
Table R301.2: snow, wind, seismic, weathering, frost line, termite, ice barrier and flood, filled in locally.
CONTENTS

Take a Look at the 9 Parts and 66 Topics

How the code and the exam work, design criteria, footings and foundations, floor framing, wall framing, roofs, life safety, envelope and energy, and exam review: 70 pages, all illustrated

IHow the Code and the Exam Work · pp. 5-12
  1. The B1 Exam: What It Covers and Which Book You Bring
  2. The IRC in One Map: What Lives in Each Chapter
  3. How to Read a Section Number
  4. Footnotes Change the Answer
  5. Defined Terms: The Italic Words in Chapter 2
  6. The 4-Step Open-Book Lookup
  7. Index or Table of Contents: When to Use Each
  8. Permits and the Inspection Sequence
IIDesign Criteria Before You Dig · pp. 13-17
  1. Table R301.2 (2021: R301.2(1)): The Jurisdiction's Data Sheet
  2. Live Loads by Room: Table R301.5
  3. Deflection Limits: L/360 and L/240
  4. Presumptive Soil Bearing Values
  5. Climate Zones and Where They Show Up
IIIFootings and Foundations · pp. 18-25
  1. Footing Size: Width and Thickness
  2. Footing Depth: 12 Inches and the Frost Line
  3. Concrete Strength by Exposure
  4. Anchor Bolts: Size, Spacing and Ends
  5. Foundation Walls: Reading the Unbalanced Backfill Tables
  6. Drainage and Dampproofing
  7. Crawl Spaces: Vents and Access
  8. Wood Near the Ground: Clearances and Treated Lumber
IVFloor Framing · pp. 26-32
  1. Reading a Floor Joist Span Table
  2. Bearing: 1-1/2 Inches on Wood, 3 Inches on Concrete
  3. Notches in Joists: Where and How Deep
  4. Holes in Joists: The 2-Inch Rule
  5. Openings in the Floor: Headers and Trimmers
  6. Joists Under Bearing Walls and Lapped Joists
  7. Girders and Built-Up Beams
VWall Framing · pp. 33-40
  1. Stud Size, Height and Spacing
  2. The Fastening Schedule: Nails by Joint
  3. Double Top Plate: The 24-Inch Offset
  4. Notching and Boring Studs
  5. Cut Top Plates: The Steel Strap
  6. Headers: Span Table and Jack Studs
  7. Braced Wall Lines in One Drawing
  8. Bracing Methods by Name
VIRoofs, Ceilings and Chimneys · pp. 41-47
  1. Reading a Rafter Span Table
  2. Rafter Ties and Ceiling Joists: Stopping the Walls From Spreading
  3. Uplift: Connecting the Roof to the Walls
  4. Attic Ventilation: 1/150 and 1/300
  5. Attic Access: 22 by 30
  6. Shingles: Slope, Underlayment and Ice Barrier
  7. Chimneys and Fireplaces: The 3-2-10 Rule and the Hearth
VIILife Safety: Stairs, Egress and Fire · pp. 48-60
  1. Stair Geometry: Riser, Tread and Headroom
  2. Nosings, Landings and the 151-Inch Rise
  3. Winders and Spiral Stairs
  4. Handrails: Height and Grip
  5. Guards: 30 Inches, 36 Inches and the 4-Inch Sphere
  6. Emergency Escape Openings: 5.7, 24, 20, 44
  7. Window Wells for Basement Escape
  8. Smoke and CO Alarms: Where Each One Goes
  9. The Garage Wall: Gypsum and the Door
  10. Fireblocking vs. Draftstopping
  11. Fire Separation: Two-Family and Townhouses
  12. Safety Glazing: The Hazardous Locations
  13. Room Size and Ceiling Height
VIIIEnvelope and Energy · pp. 61-65
  1. Water-Resistive Barrier and Flashing
  2. The Insulation Table by Climate Zone
  3. Air Sealing and the Blower Door
  4. Ducts: Insulation and Leakage Testing
  5. Decks: Ledger, Footings and Guards
IXReview and Exam Practice · pp. 66-70
  1. The Numbers to Have on One Page
  2. Your Tab Plan for the Code Book
  3. Timing an Open-Book Exam
  4. Look-Alike Rules That Get Mixed Up
  5. Five Lookups Worked From Question to Table

One Page, One Topic, All Clear

Think of it this way:

You're at a framing inspection and the stair is in. The framer says the risers are fine. You need the max riser, the min tread and the headroom right now.

You open the stair page and see the stair drawn in profile: riser 7-3/4 in max, tread 10 in min, headroom 6 ft 8 in, plus the 3/8-inch variation, with the section number next to it.

2x4 bearing studs: 24 in o.c. under a roof, 16 in o.c. with one floor, 10 ft max height

Same with notches and holes in floor joists, footing size, joist span tables, 2x4 stud spacing and flashing at openings: each one on its own page, with the limit drawn on the member.

Residential Inspector Illustrated is 9 parts and 66 topics, all drawn, and it ends with a tab plan, exam timing and five lookups worked from question to table.

What you see drawn, you don't have to memorize.

What's Inside Residential Inspector Illustrated:

Ipp. 5-12

How the Code and the Exam Work

What the B1 covers and which book you bring, the IRC chapter map, section numbers, footnotes, defined terms, the 4-step lookup and the inspection sequence: you know where to look before you open the code book.

IIpp. 13-17

Design Criteria Before You Dig

The Table R301.2 data sheet, live loads by room, deflection limits L/360 and L/240, soil bearing values and climate zones.

IIIpp. 18-25

Footings and Foundations

Footing size and depth, the frost line, concrete strength, anchor bolts, foundation wall tables, drainage, crawl spaces and wood near the ground.

IVpp. 26-32

Floor Framing

Joist span tables, bearing lengths, notches and holes, floor openings, joists under bearing walls, and girders.

Vpp. 33-40

Wall Framing

Stud size and spacing, the fastening schedule, top plates, notching and boring studs, headers, and braced wall lines and methods.

VIpp. 41-47

Roofs, Ceilings and Chimneys

Rafter span tables, rafter ties, uplift connections, attic ventilation and access, shingles, and chimneys with the 3-2-10 rule.

VIIpp. 48-60

Life Safety: Stairs, Egress and Fire

Stairs, landings, winders, handrails, guards, escape openings, window wells, smoke and CO alarms, the garage wall, fireblocking, fire separation, safety glazing and room size.

VIIIpp. 61-65

Envelope and Energy

Water-resistive barrier and flashing, insulation by climate zone, air sealing, duct testing and decks.

IXpp. 66-70

Review and Exam Practice

The key numbers on one page, a tab plan for the code book, exam timing, look-alike rules and five worked lookups: your last week of review, all in one place.

At the end of the book: A 4-step open-book lookup (topic, chapter, section, table), span and footing tables read step by step, and five lookups worked from question to table.
Plus: 2 Free Books

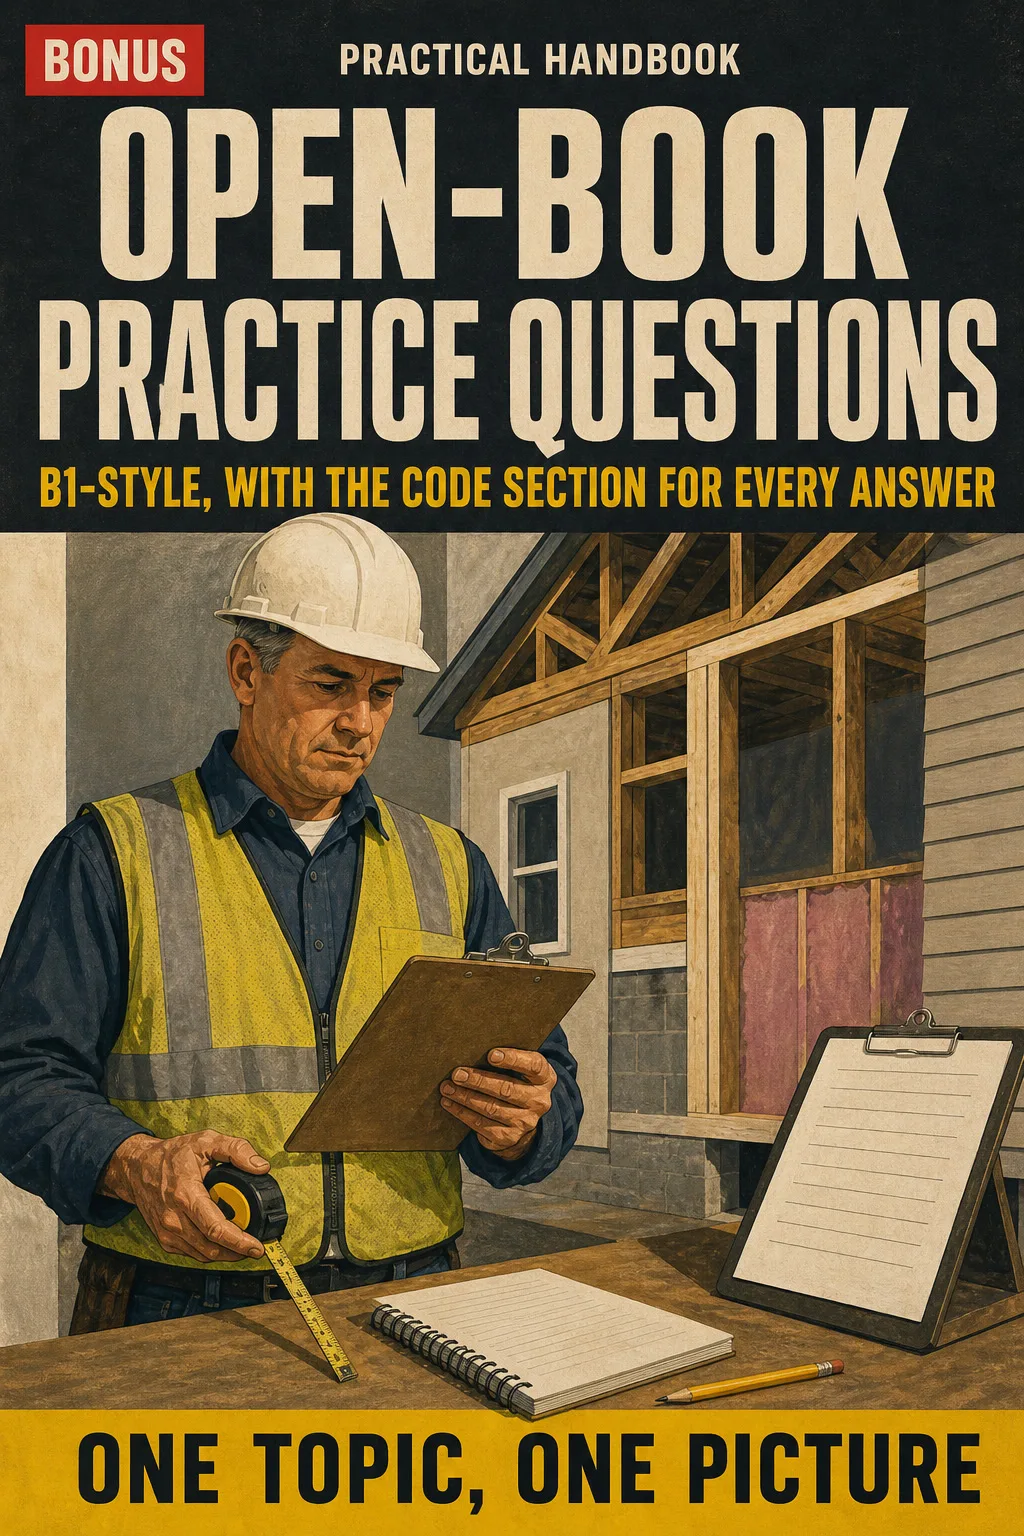
Open-Book Practice Questions: B1-Style, with the Code Section for Every Answer

BONUS 1: «Open-Book Practice Questions: B1-Style, with the Code Section for Every Answer»

Value on its own: US$ 17.90

Practice the way the exam works: every answer shows the chapter, section and table where you find it, so you train your speed in the code book, not just your memory.

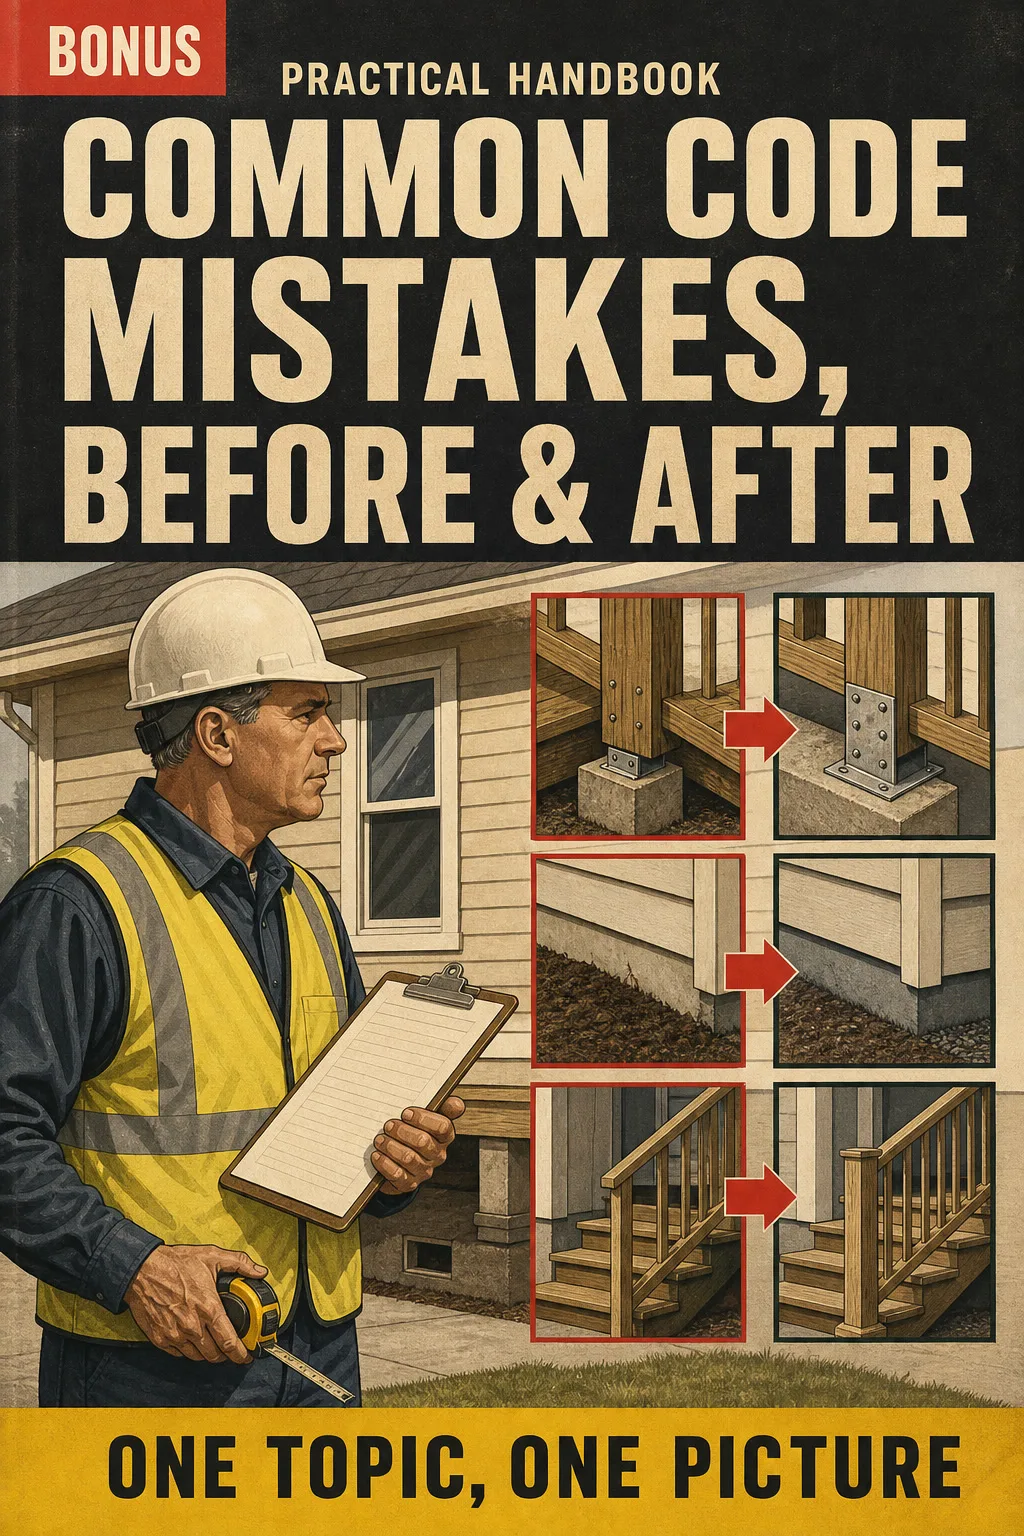
Common Code Mistakes, Before & After

BONUS 2: «Common Code Mistakes, Before & After»

Value on its own: US$ 14.90

The most frequent residential code mistakes on site, from bored joists to missing fireblocking, drawn wrong and right side by side so you spot them in seconds.

Residential Inspector Illustrated with 2 Free Books

  • Residential Inspector Illustrated: 70 illustrated pagesUS$ 63
  • BONUS 1: Open-Book Practice Questions: B1-Style, with the Code Section for Every AnswerUS$ 17.90
  • BONUS 2: Common Code Mistakes, Before & AfterUS$ 14.90
  • High-resolution PDF to printIncluded
Total value US$ 95.80
YOUR PRICE:
US$ 27
You save US$ 68.80
YES, I WANT RESIDENTIAL INSPECTOR ILLUSTRATED FOR US$ 27

📄 This is a digital PDF book sent to your email: nothing is printed or shipped.

Secure purchaseEncrypted payment30-day guarantee

PDF by email: We email you Residential Inspector Illustrated as a PDF, together with the two free books. It's a single payment: no installments, no extra charges.

Who This Book Is For

You're studying for the B1

You're studying for the B1

Every chapter becomes a page you can picture, in the order a house gets built and inspected.

Your exam date is close

Your exam date is close

You review the key numbers and practice the 4-step lookup, so your exam time goes to answering, not searching.

You already inspect for the city

You already inspect for the city

Print the pages you use and keep them in the truck: footings, framing, stairs, egress, each with the IRC section to back up a correction.

Everything You Get Today

US$ 95.80US$ 27
YES, I WANT RESIDENTIAL INSPECTOR ILLUSTRATED FOR US$ 27

📄 This is a digital PDF book sent to your email: nothing is printed or shipped.

30DAYS
GUARANTEE

30-Day Guarantee

Try Residential Inspector Illustrated for 30 days, bonus books included.

We refund everything if the file won't open, if the book isn't what you see here, if you were charged twice or if the email doesn't arrive. Just email us.

You pay once. No subscriptions.

Frequently Asked Questions

Is it for me if I've been building for 20 years and the code is what's new?

Yes. The book doesn't teach you how to frame a wall. It shows you where the code says what you already know, in the order you inspect.

Where does the content come from?

From the 2021 IRC, the edition listed in the current ICC B1 exam content outline. Each page points to its section or table. It doesn't include state or local amendments: if your jurisdiction changed a number, mark it on the page and go with your adopted code.

Is it official material?

No. It's independent study material. It's not affiliated with or endorsed by the ICC, and it doesn't reproduce the code text: it draws each topic and sends you to the section.

Does it replace a course or the code book?

No. You still need your approved code book, and the PDF can't go into the exam with you. What goes in with you is the method: you tab your code book with the tab plan and practice the 4-step lookup until finding a table is automatic. It's not a course and it doesn't give a certificate or CEUs.

Are the practice questions the real exam questions?

No. They're written for this book in the style of an open-book exam, and every answer shows the chapter, section and table where you find it.

When and how do I get it?

The book and the 2 bonus books come as PDFs by email, to the address you enter at checkout.

Do I have to pay every month?

No. It's a one-time payment.

Can I have it on paper?

Yes. The PDFs are ready to print, at home or at a print shop.

How does the refund work?

You have 30 days. We refund everything if the file won't open, if the book isn't what you see on this page, if you were charged twice or if the email doesn't arrive: just email us.

Before You Close This Page

No more rereading chapters that don't stick.

Footing size, stud spacing, stair risers: you see them drawn and you're set.

You walk into the exam knowing where every answer lives.

Drawings make studying faster.

The book is right below.

One-time payment: US$ 27 · Guarantee: 30 days · PDF by email

YES, I WANT RESIDENTIAL INSPECTOR ILLUSTRATED FOR US$ 27

📄 This is a digital PDF book sent to your email: nothing is printed or shipped.